
Now that I've shared a little catch-up on our renovation, I thought it would be fun to start diving into some of the design details! There are so many decisions that go into a renovation like this, and rather than trying to cover everything in one giant post, I'm planning to break things down into smaller posts about specific spaces and selections along the way.
I'm starting with the kitchen because it's been one of the biggest transformations in our 1926 Colonial Revival home—and definitely one of the spaces I've spent the most time thinking through!
As an interior designer, I love getting into the details of how a space comes together, but designing my own kitchen has given me a whole new appreciation for just how many decisions are involved. From figuring out the best layout to choosing cabinetry, countertops, appliances, and finishes, there has been a lot to consider.
Today, I thought I'd start at the beginning: the floor plan. I'll walk you through what our original kitchen looked like, what wasn't working for our family, and how we landed on the new layout. My hope is that sharing some of the thought process behind these decisions will be helpful if you're planning a kitchen renovation of your own—or if you just enjoy following along with a good before and after!
Where we started
One major reason we embarked on a significant renovation was to rework the kitchen. It was a decent size overall, but the layout and functionality of the space was definitely lacking. Here’s a rough version of the original layout you can pair with the photos that follow to see where we were starting from:
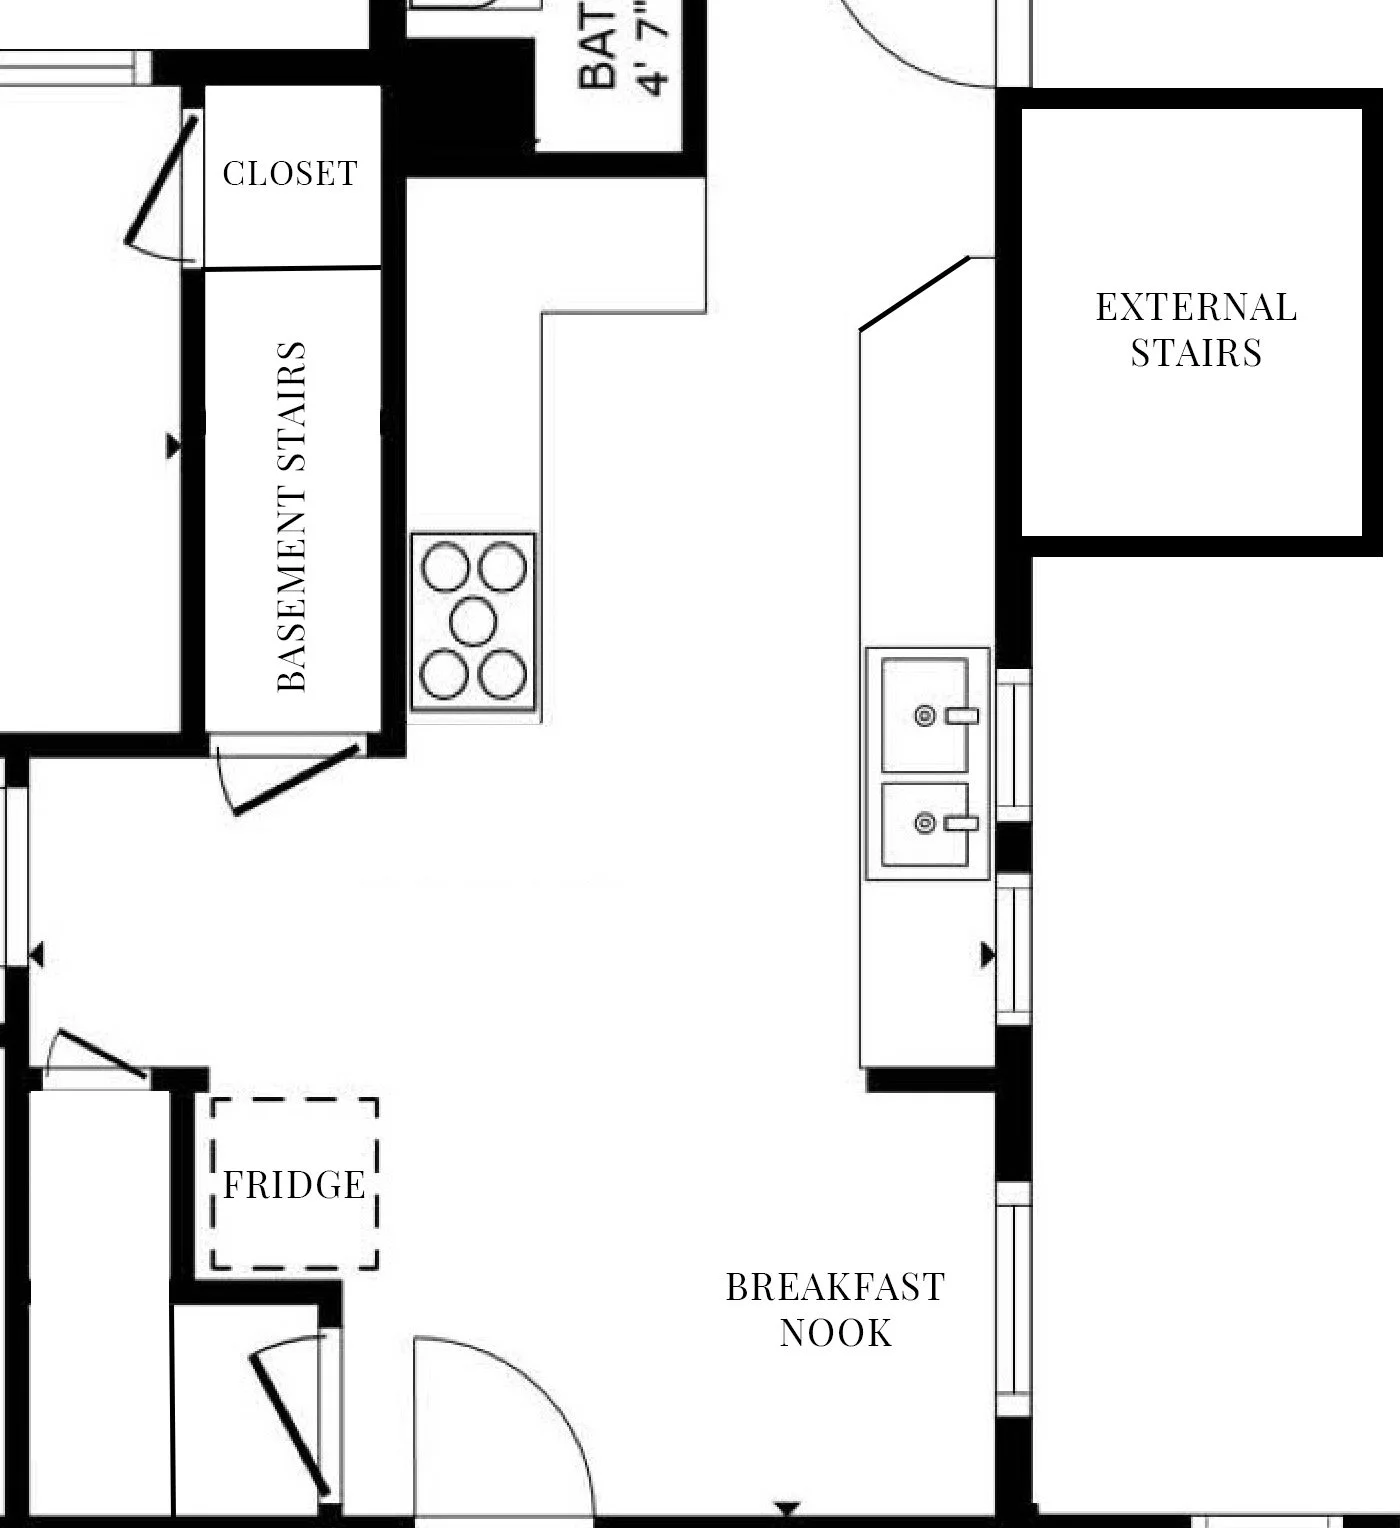
As you can see, it basically functioned as a galley kitchen with some funky angles and a fridge that was isolated all by itself. We really struggled with flow and were constantly frustrated with the “pinch point” in the top right of the floor plan. (It’s where you can see the angled section of countertop. That’s a high traffic area that leads to our driveway, mudroom, and powder room.)
The original layout also included several disjointed pantry areas that always left me (and my whole family) wondering where IS that ___?
It was frustrating to cook in there and it was a terrible setup for entertaining, which is something we love to do regularly!
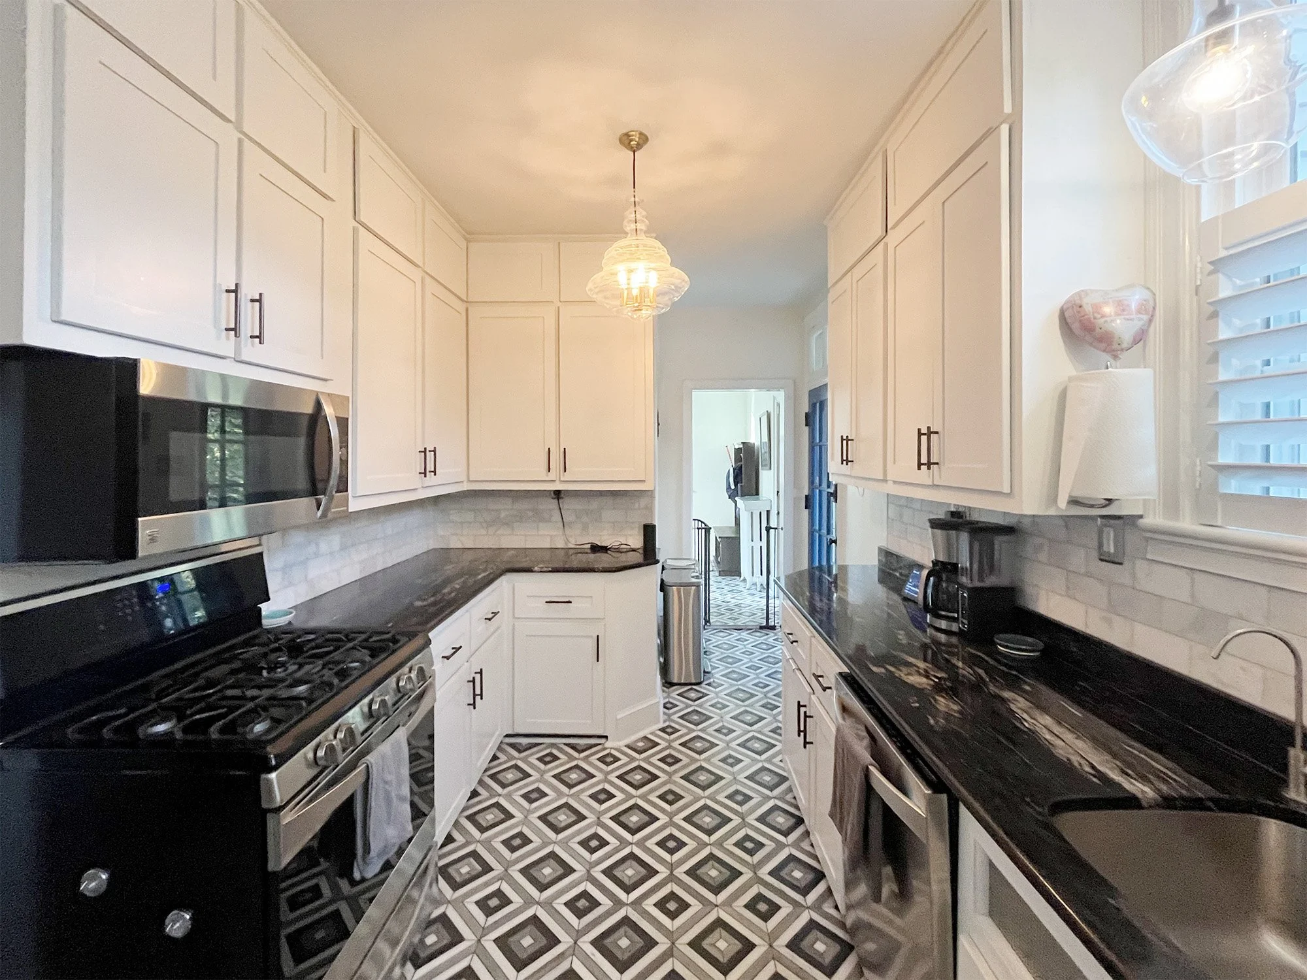
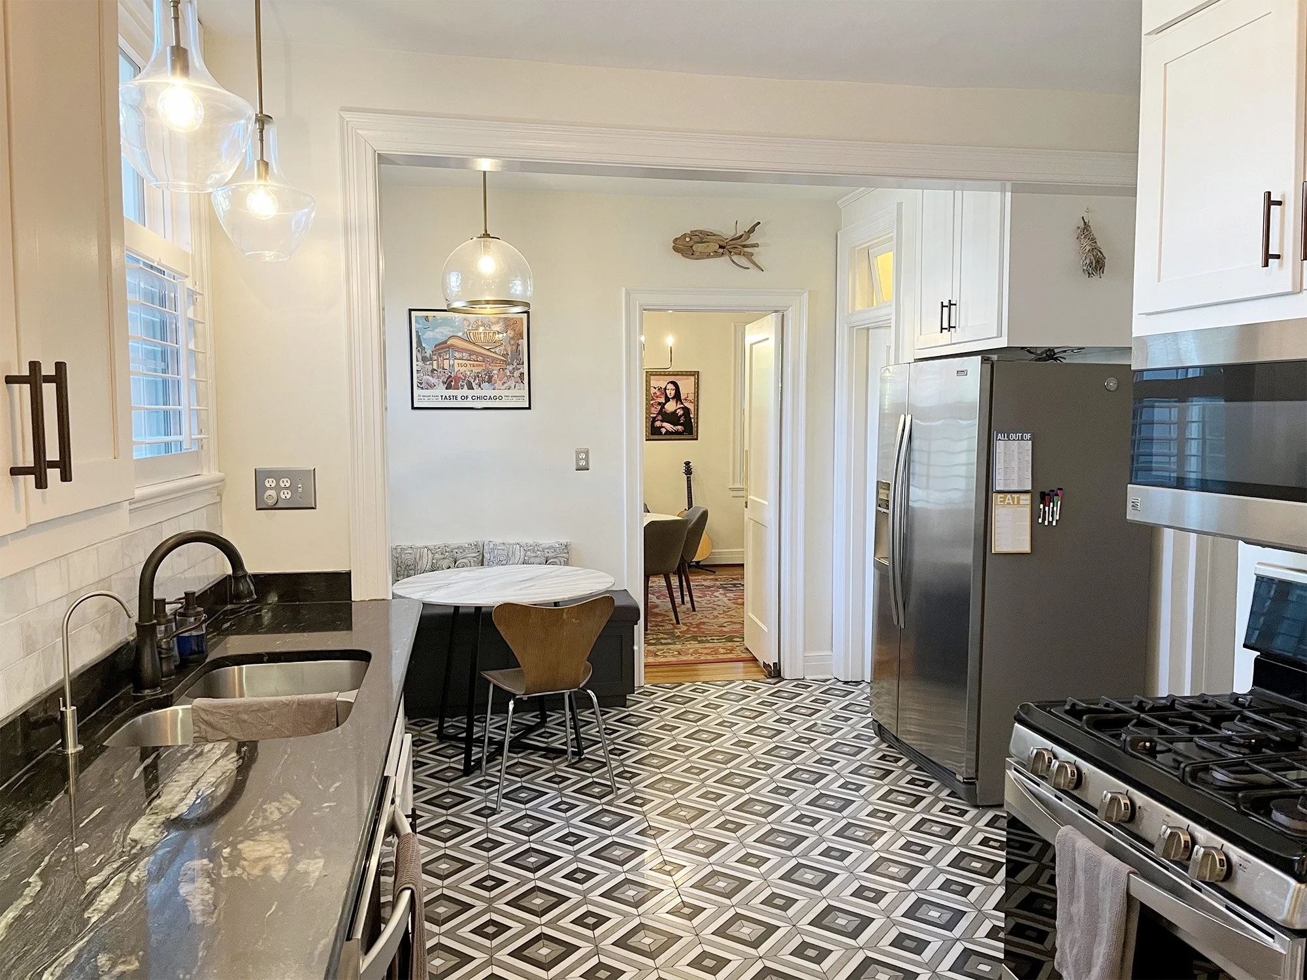
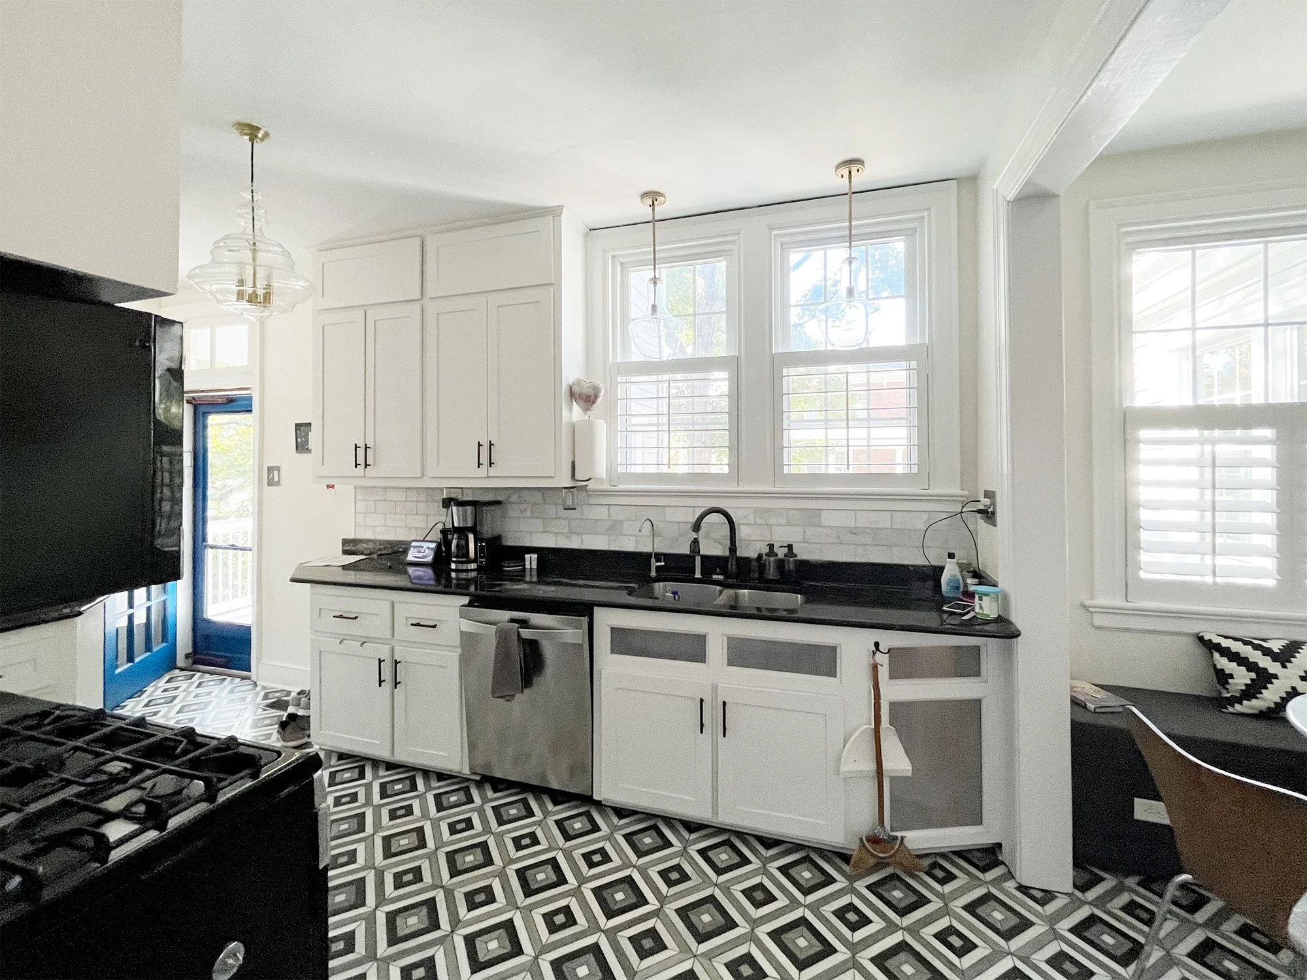
From a design perspective, it was also a little too visually busy for me with the diamond marble flooring and high contrast black, gray, and white finishes. I prefer a softer color palette with cleaner lines and symmetry.
If you’ve been around here long enough, you probably recognized immediately that this kitchen is far from my style!
Our Kitchen Must Haves
We moved into this house in January of 2025. That gave us about a year and a half to truly live in it, understand its quirks, and hone in on what we really wanted it to be like once we renovated it. I drew countless plans, my husband and I iterated on it, we had a lot of “what if we…” conversations, and we ultimately landed on a plan to create the functional and beautiful space we knew it could be. It’s a space we use constantly as a family and to entertain, so we wanted to get it right.
A few key considerations we factored in were:
A layout that works for everyday life. One of our biggest priorities was creating a kitchen that felt more open, connected, and easy to move around in. I wanted plenty of room for cooking, prepping, and gathering without everyone feeling like they were in each other's way. Having a large island was high on my wish list, both for additional workspace and for casual seating.
Smart, functional storage. I wanted to be really intentional about how we used every inch of cabinetry. That meant prioritizing drawers over traditional lower cabinets, incorporating dedicated storage for things like trash and small appliances, and making sure everyday items would be easy to access. My goal was to have a place for everything without cluttering up the countertops.
I’ll be sharing TONS more details about the cabinets themselves, who we used to make them, and more in a future post.
Room for the appliances we really wanted. We knew we wanted a larger range and refrigerator, so those were important pieces to plan around from the beginning. Appliances take up a significant amount of space, and I wanted to make sure we could accommodate them without sacrificing counter space or disrupting the flow of the kitchen.
Pro tip: always start with appliances when you’re planning a kitchen layout since those you can’t easily change those later!
A design that feels appropriate for our 1926 home. While we wanted all the conveniences of a modern kitchen, I also wanted the finished space to feel like it belonged in our 100-year-old house. Classic cabinetry, natural materials, and thoughtful architectural details were all part of that vision. The goal wasn't to create a period-perfect kitchen, but rather something that felt timeless and in keeping with the character of our home.
Ultimately, we wanted a kitchen that would be beautiful, of course, but also comfortable, hardworking, and practical for this stage of family life—and hopefully many years beyond it!
With those priorities in mind, we started figuring out how to make the most of the space we had.
The New Layout
To make those must-haves a reality, we had to make some pretty significant changes to the space, including eliminating the basement stairs and two pantries, moving a doorway, busting through an exterior wall to create a new pantry, and replacing a structural wall with a beam. Whew!
It was all worthwhile though because it allowed us to create this:
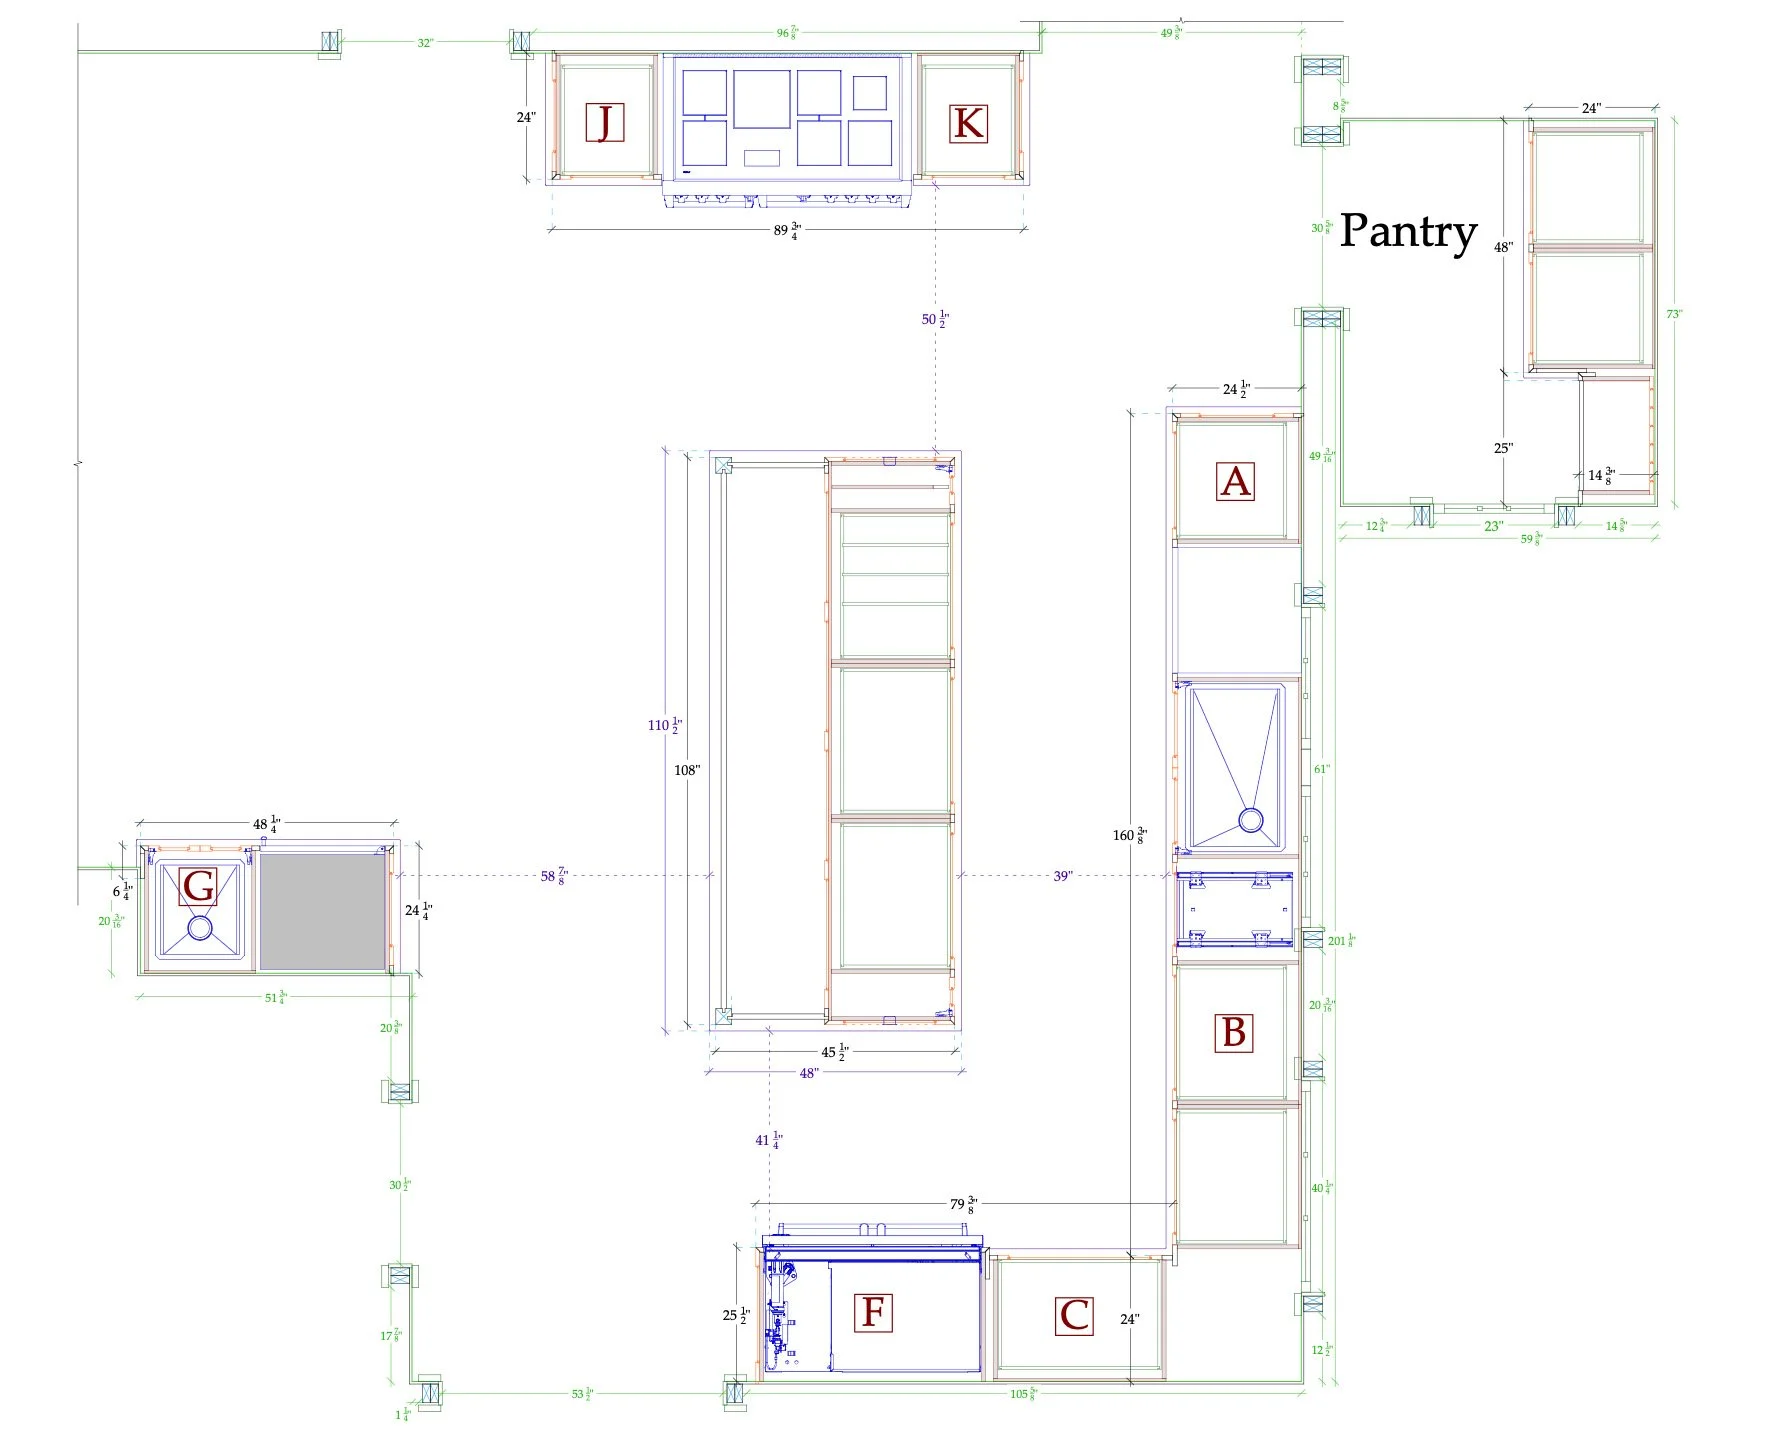
Above is the shop drawing (cabinetmaker-speak for construction drawings for cabinets) and and below are the elevations our cabinetmakers, Jaeger & Ernst, drew up of the kitchen layout in the newly reconfigured space. I basically handed them my plans and they made them a reality! It’s astonishing how different it is from the old layout. As a reminder, we kept the existing envelope of the house - no addition here!
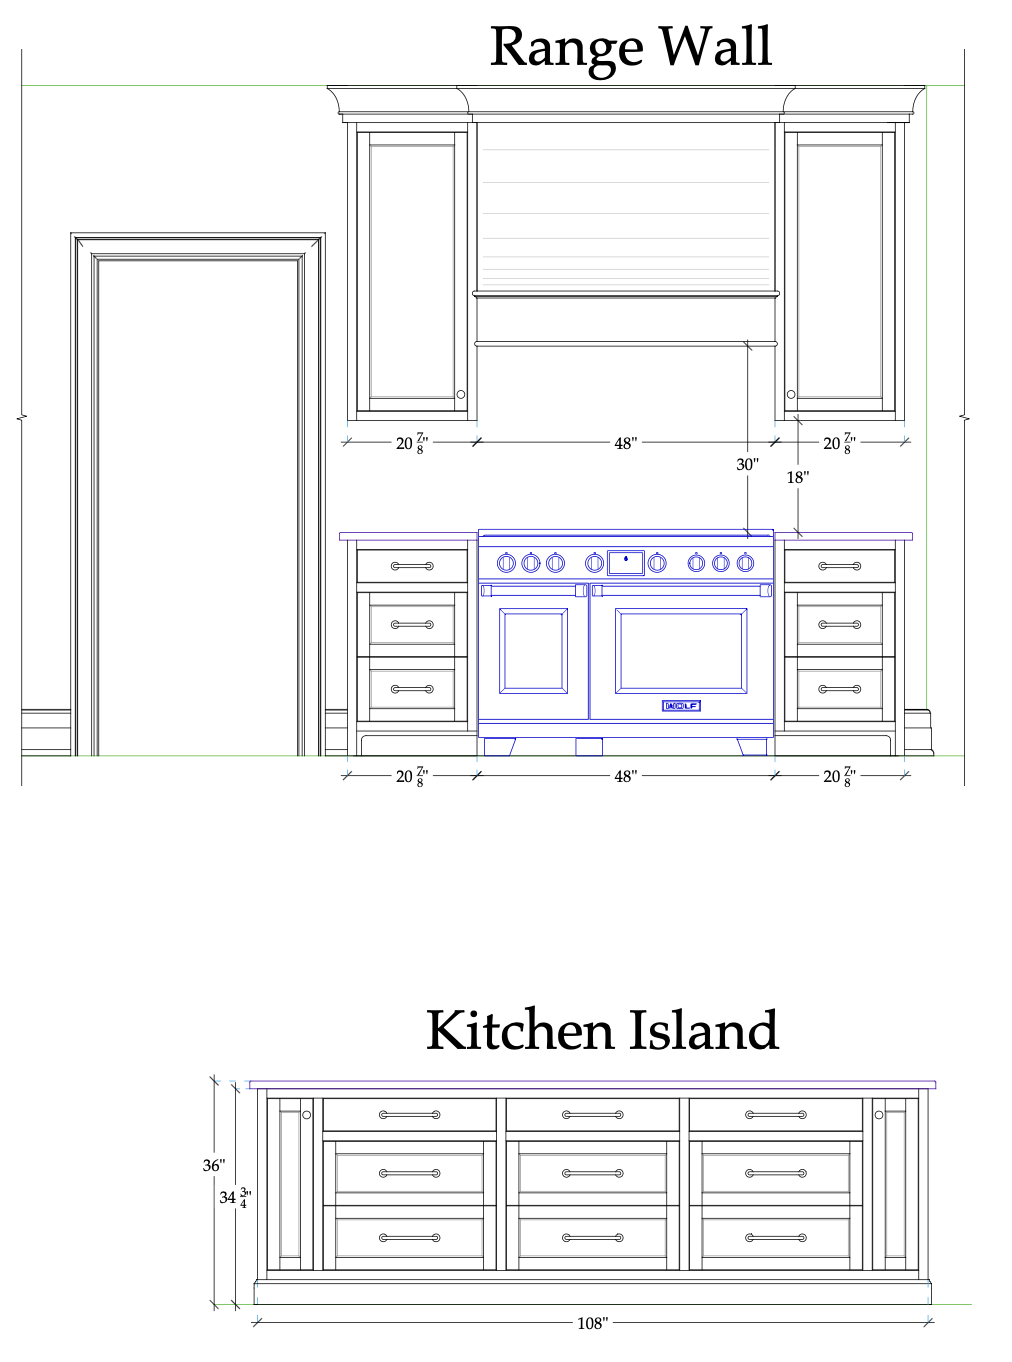
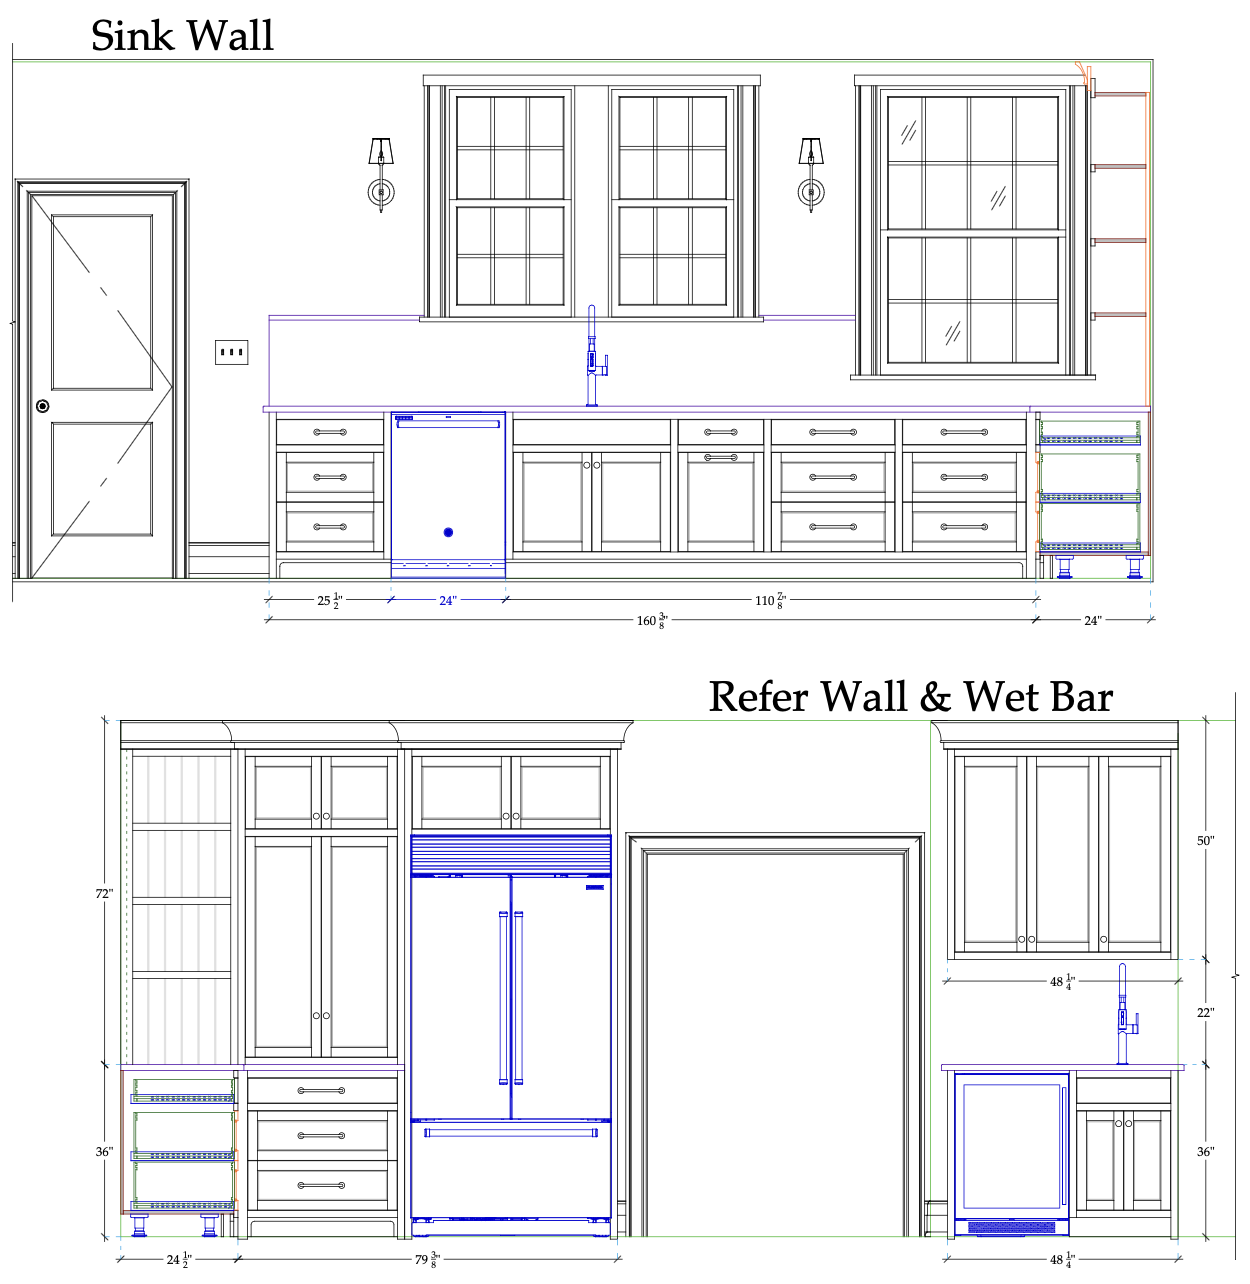
Seeing these brings me so much joy! As a designer, I totally geek out over drawings like this.
One of the biggest priorities for the new kitchen was incorporating a large island that could serve as a casual dining spot with counter stools as well as a serving area for bigger gatherings. We landed on an 9’ long x 4’ wide island, which gives us plenty of room for food prep, serving, and eating.
I also wanted to make sure we had generous walkways around the island, especially in the high traffic zones between the dining room and family room, and between the island and range. We planned for approximately 4-5’ of clearance in those areas, which should give us plenty of room to move around comfortably while cooking.
Rethinking the Appliance Layout
We also spent quite a bit of time thinking through appliance placement. Our new 48-inch induction range with a double oven is a major focal point of the kitchen, and I love that it has its own dedicated wall with a pretty hood above it.
The sink is positioned beneath the window, and the refrigerator is across from the island. Having these major elements thoughtfully placed was important for creating a kitchen that feels intuitive to use.
Maximizing Storage and Counter Space
Another big consideration was making the most of our available storage. We opted for all drawers in the lower cabinets, which I find so much more practical than traditional cabinets with doors. We’re even storing our everyday dishes and glasses in drawers!
The island also provides a significant amount of storage with three main drawer banks, and we incorporated features like a pull-out trash cabinet and an appliance garage to help keep everyday essentials organized and out of sight.
Creating a Kitchen That Feels Connected
Beyond the individual features, we wanted the kitchen to feel like a natural part of the rest of the house. It was important to create a space that feels open and welcoming without looking out of place in a 1926 Colonial Revival.
I think the new layout strikes a nice balance between maximizing functionality and maintaining a classic, timeless feel. I'm especially excited to see how it works for our family once we're finally settled back in!
Of course, the floor plan is just one piece of the puzzle. Next up, I'll share more about the cabinetry design, including some of the details that make custom cabinets so special. More to come!